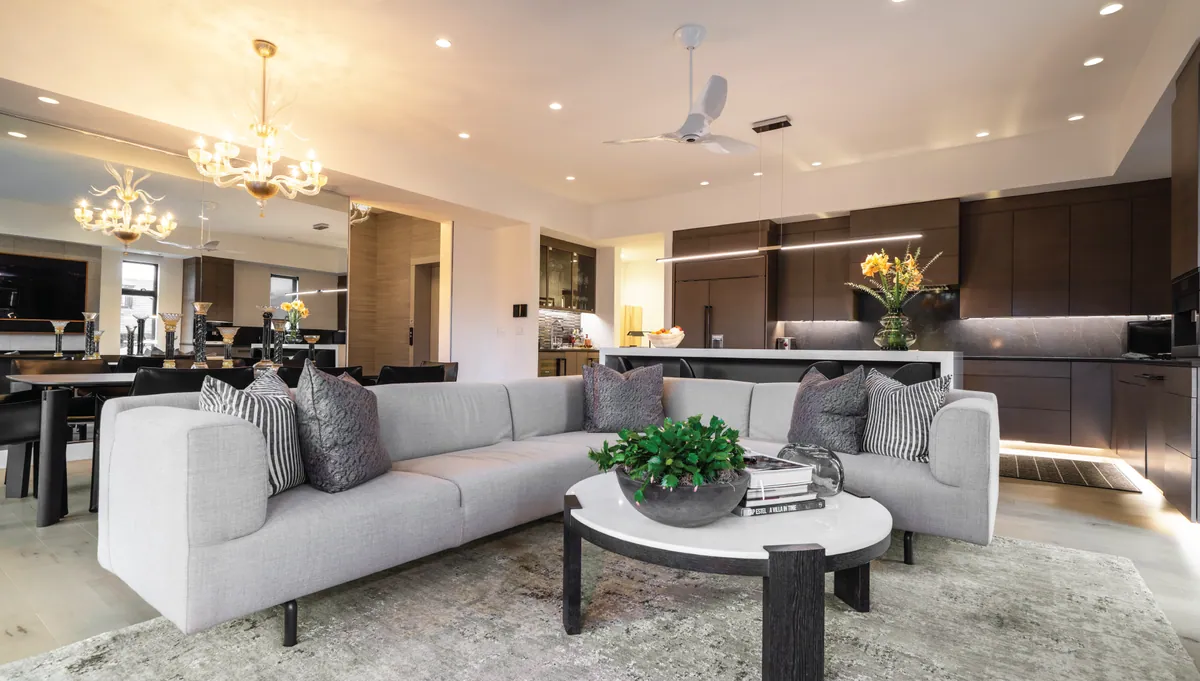
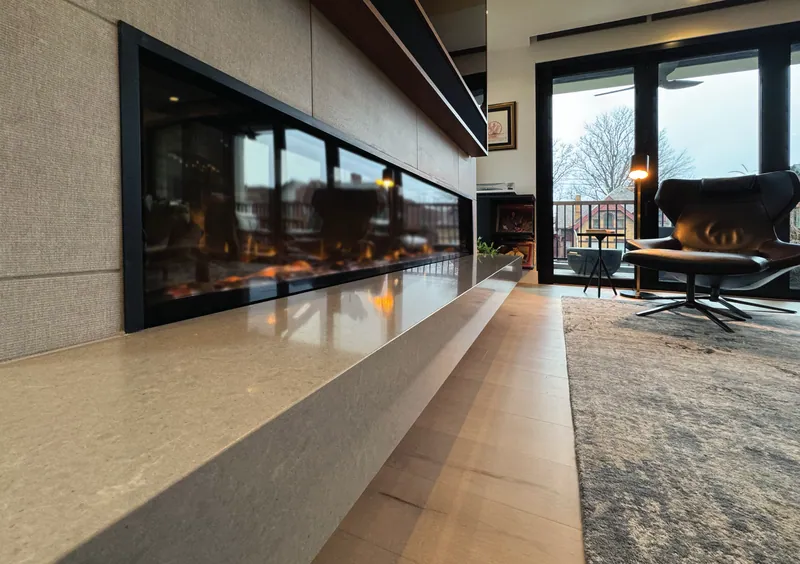
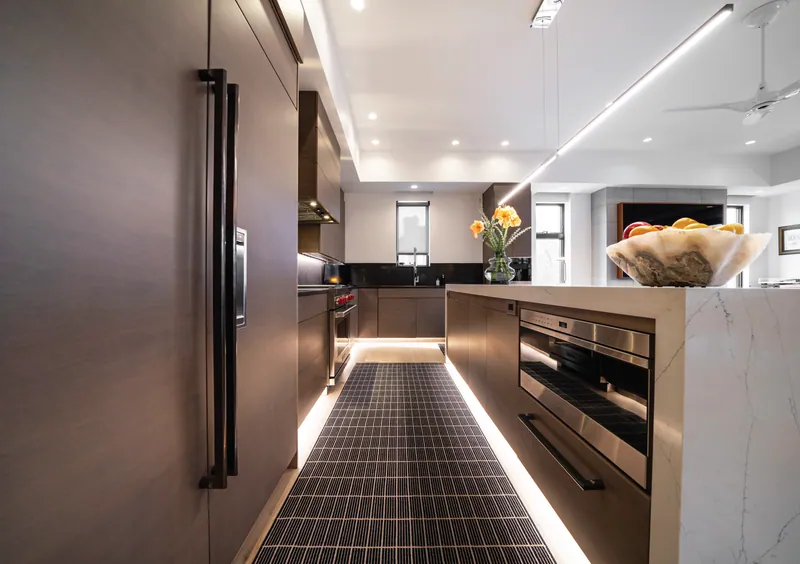
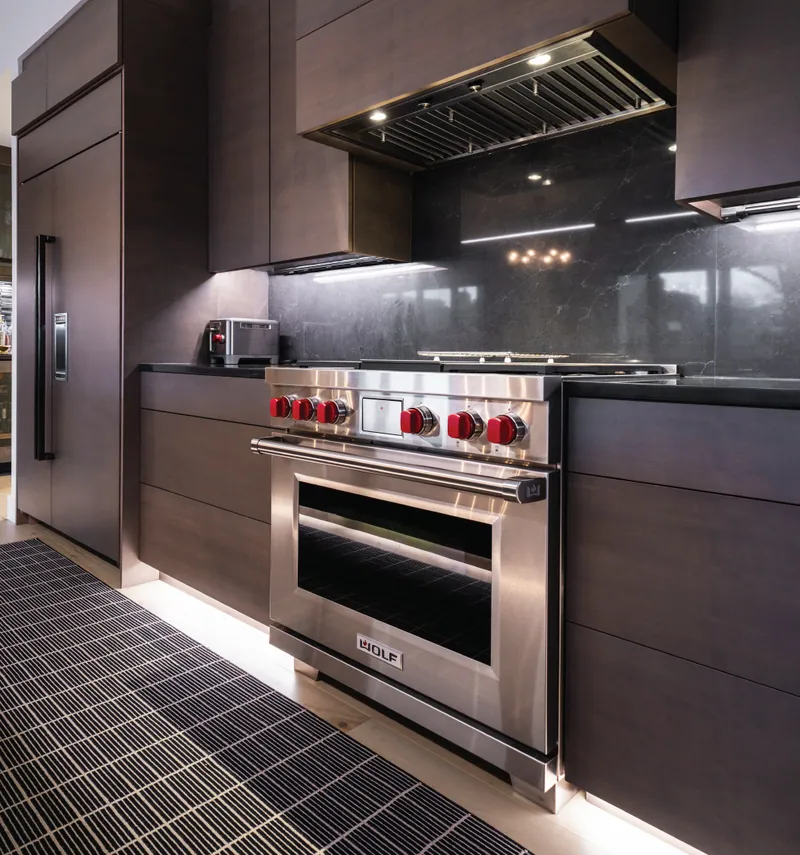
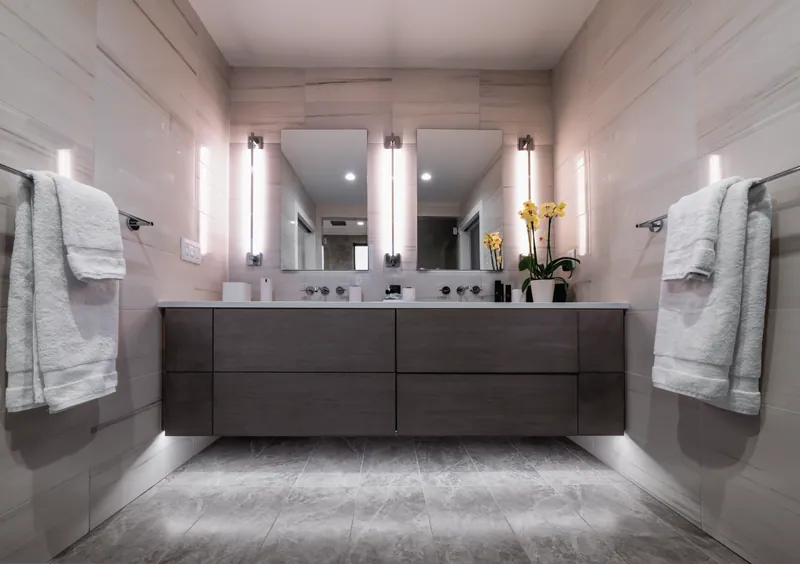
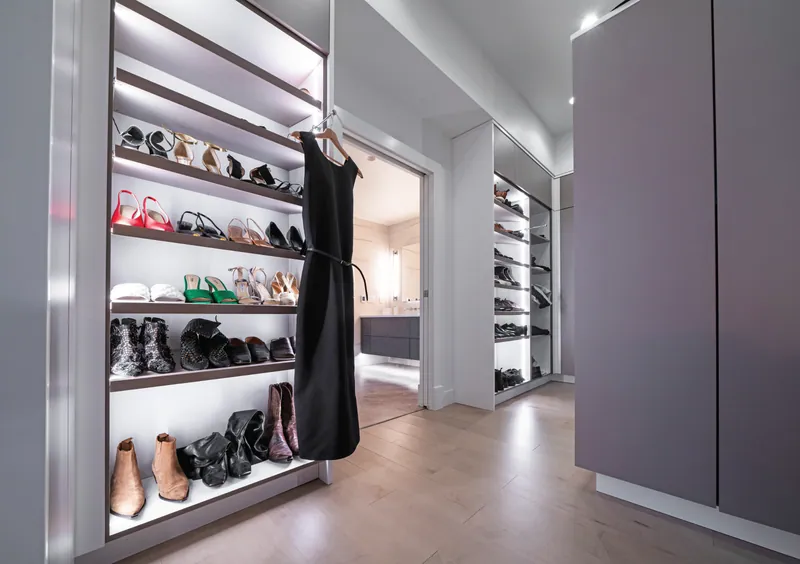
Kolano designed the interiors of this condominium in Pittsburgh's Shadyside neighborhood, creating an open plan where the living room, dining area and kitchen flow together. Dark flat-panel cabinetry and lighting tucked under counters and ceilings give the kitchen a quiet, tailored look, while sculptural glass chandeliers and soft upholstery warm the living space. Kolano used 3D renderings to help the owners review the design before construction.
What we did
- Residential interior design
- Open plan kitchen and living
- Cabinetry and lighting design
- 3D renderings
Talk to Us
6026 Centre Avenue, Pittsburgh, PA 15206